2627 Tuckaleechee PikeMaryville, TN 37803
Due to the health concerns created by Coronavirus we are offering personal 1-1 online video walkthough tours where possible.
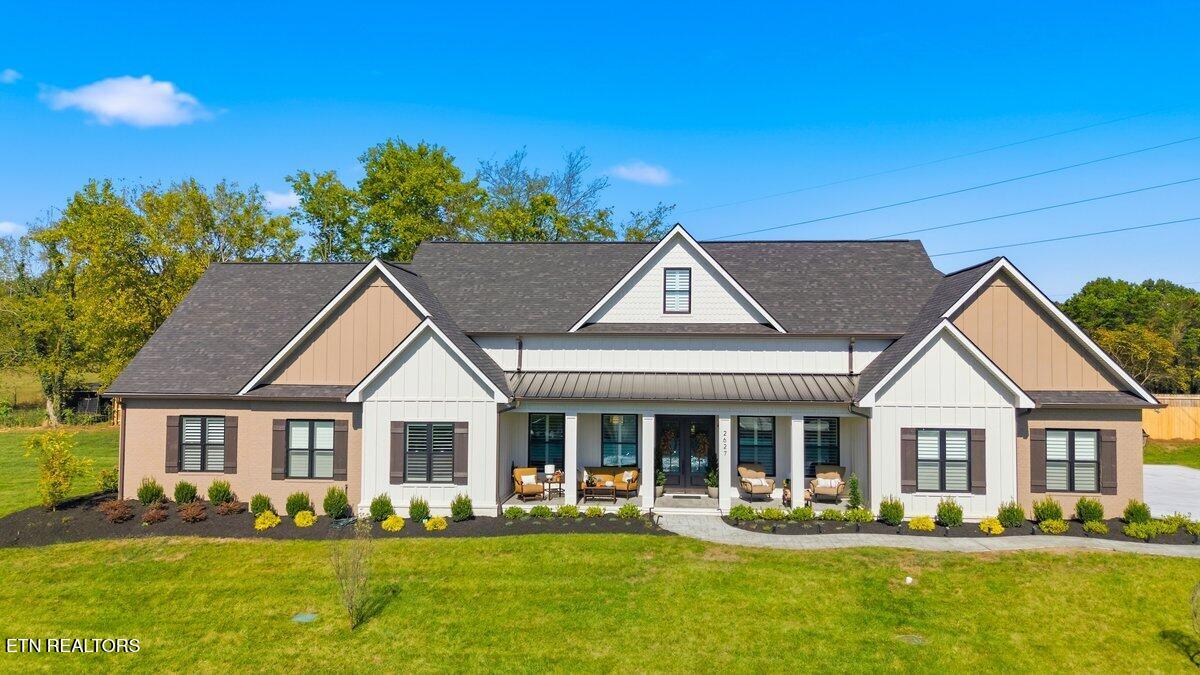
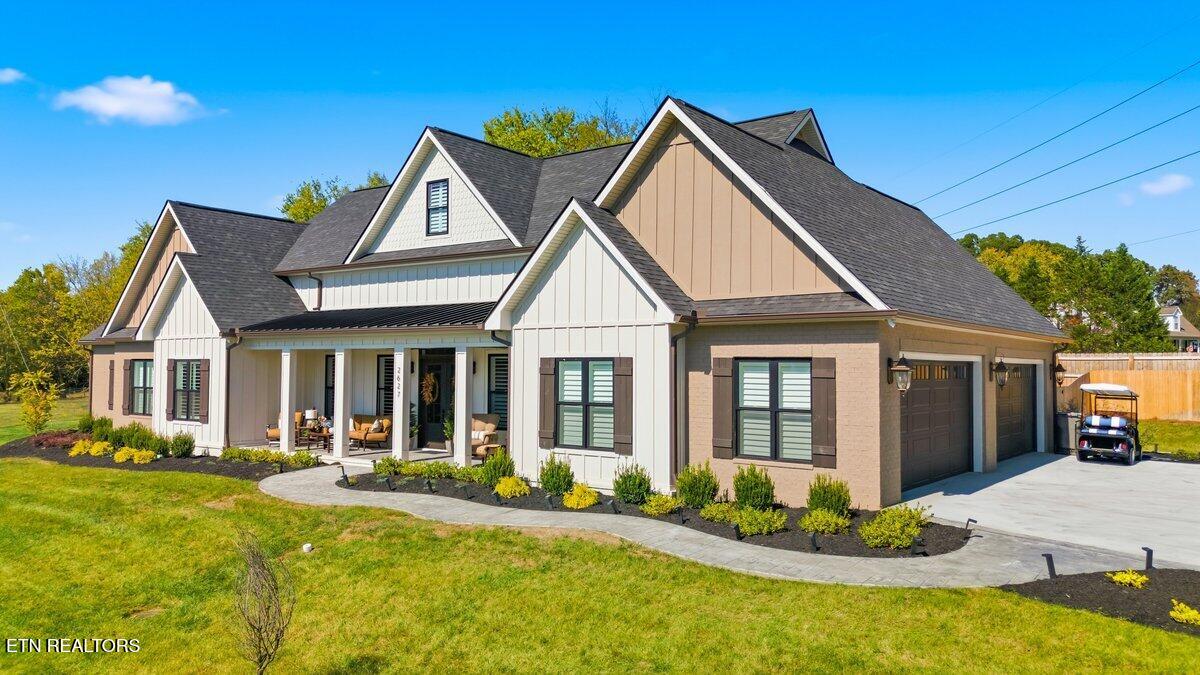
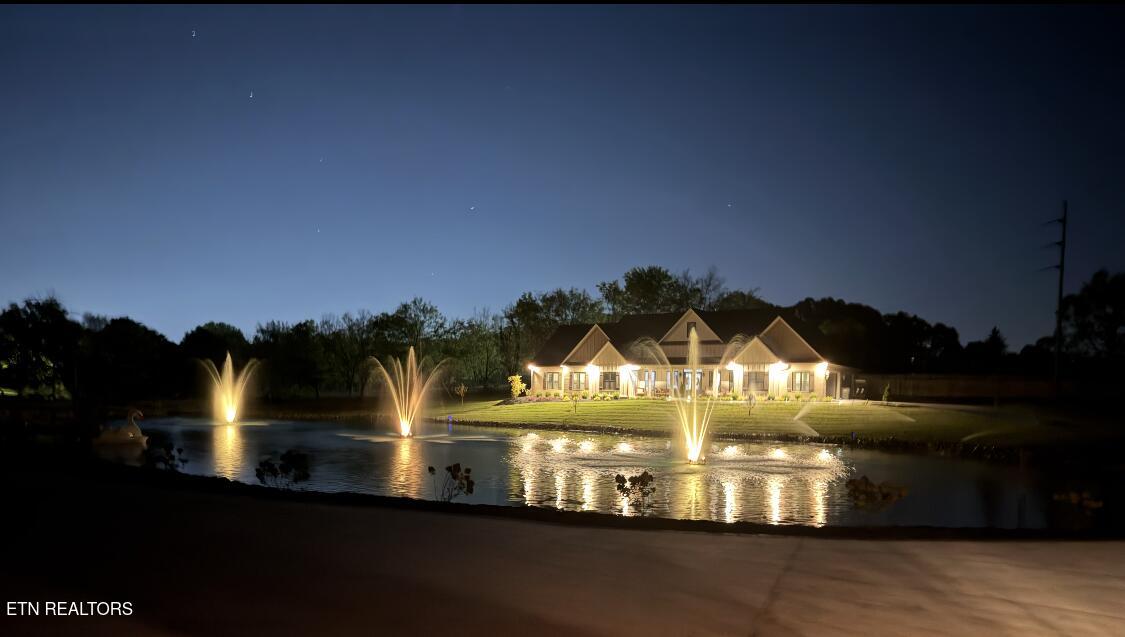
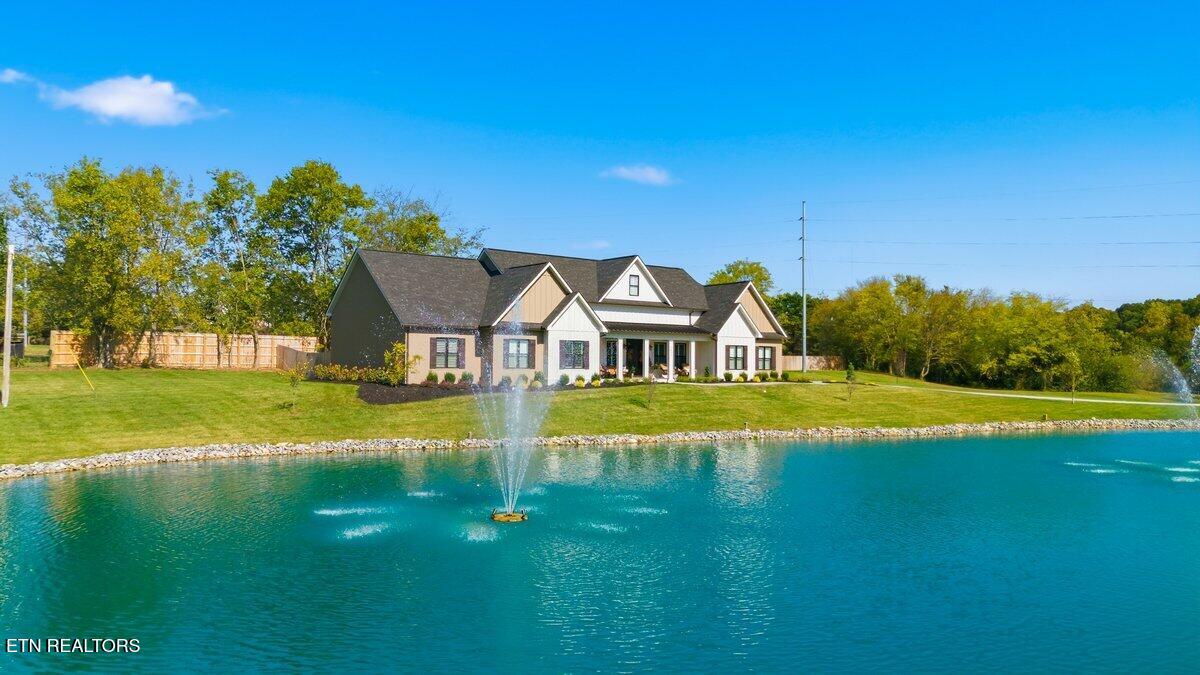
Stunning Custom-Built Home with Exceptional Features. Discover the beauty and craftsmanship of this stunning custom-built home, where spacious living areas, upscale finishes, and thoughtful design come together to create the perfect blend of luxury and comfort. Featuring 8-foot doors, custom trim, elegant tray ceilings, durable Hardie board siding, and 8-inch luxury vinyl plank flooring throughout, this home offers quality and style at every turn. The inviting covered front porch overlooks a beautiful spring-fed pond, providing a peaceful setting to enjoy the outdoors. The covered, screened-in back porch offers ample space for outdoor dining and comfortable seating, with a separate grilling area perfect for entertaining. The professionally landscaped grounds include a private, fenced backyard with a wood privacy fence and an irrigation system supplied by the spring-fed pond. Inside, you'll find four spacious bedrooms, three large bathrooms with custom tile finishes, and an upstairs bonus room. The oversized primary suite features a luxurious bathroom with a huge walk-in shower and a relaxing soaking tub. Custom closet systems throughout provide exceptional organization, including an impressive primary closet with three rows of hanging space, additional shelving, and drawers. The custom kitchen is a standout, featuring a JennAir six-burner gas cooktop with double oven, a commercial-style KitchenAid refrigerator and freezer, an additional double wall oven, a convenient drawer microwave, dishwasher, and disposal. The large island provides additional seating and opens to the spacious great room, creating an ideal space for gathering and entertaining. Additional highlights include a four-car garage with epoxy flooring, convenient keypad entry, and generous storage throughout the home. With its expansive rooms, premium finishes, beautiful outdoor living spaces, and exceptional attention to detail, this custom-built property offers a wonderful combination of elegance, privacy, and functionality. A truly special home designed for comfortable living, memorable gatherings, and enjoying the beauty of its surroundings. The guest house and lot will be subdivided from the main residence and its lot.
| 5 days ago | Listing first seen on site | |
| 5 days ago | Listing updated with changes from the MLS |
Copyright © 2026 Knoxville Area Association of Realtors. IDX information is provided exclusively for consumers' personal, non-commercial use and may not be used for any purpose other than to identify prospective properties consumers may be interested in purchasing. Information is deemed reliable but is not guaranteed accurate by the MLS.