530 Blockhouse Rd, Maryville, TN, 37803

Save
Ask
Tour
Hide
Share
$1,099,900
435 Days On Site

530 Blockhouse Rd
Maryville, TN 37803

For Sale|Single Family Residence|Active
5
Beds
4
Total Baths
4
Full Baths
4,900
SqFt
$224
/SqFt
1980
Built
County:
Blount County - 28

Due to the health concerns created by Coronavirus we are offering personal 1-1 online video walkthough tours where possible.
530 Blockhouse Rd530 Blockhouse Rd530 Blockhouse Rd530 Blockhouse Rd
Save
Ask
Tour
Hide
Share

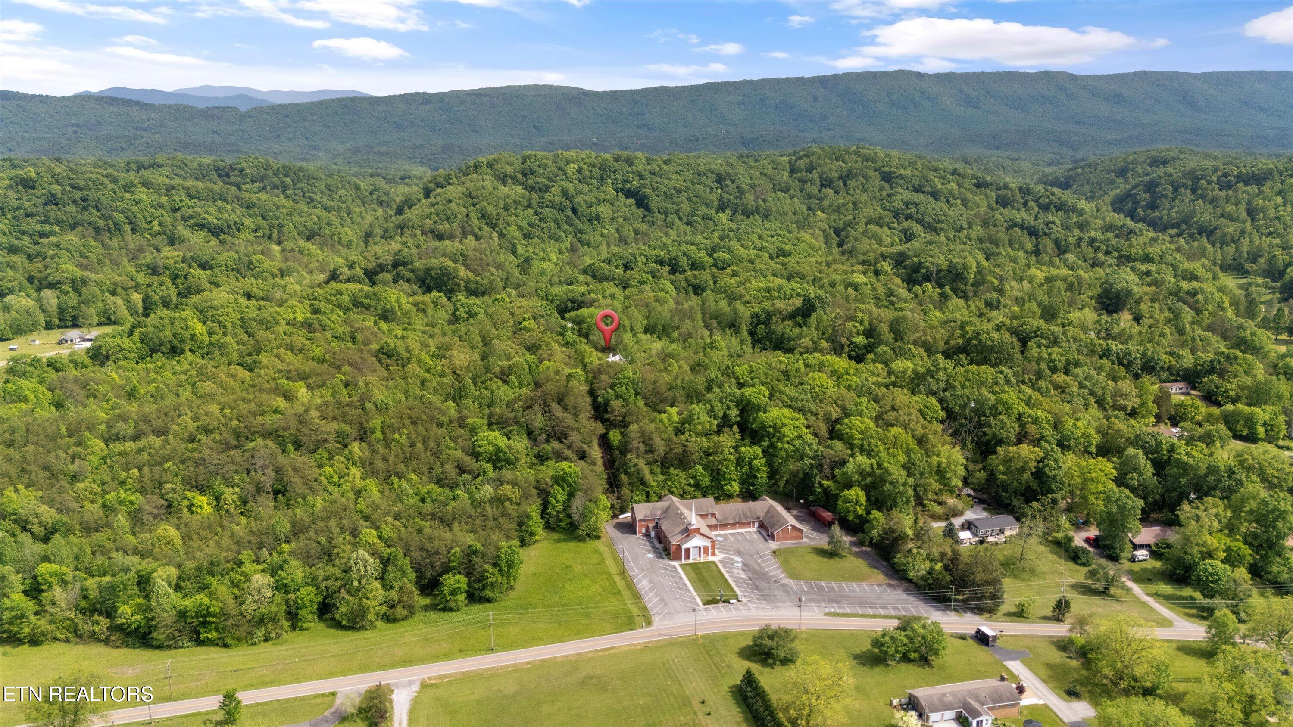
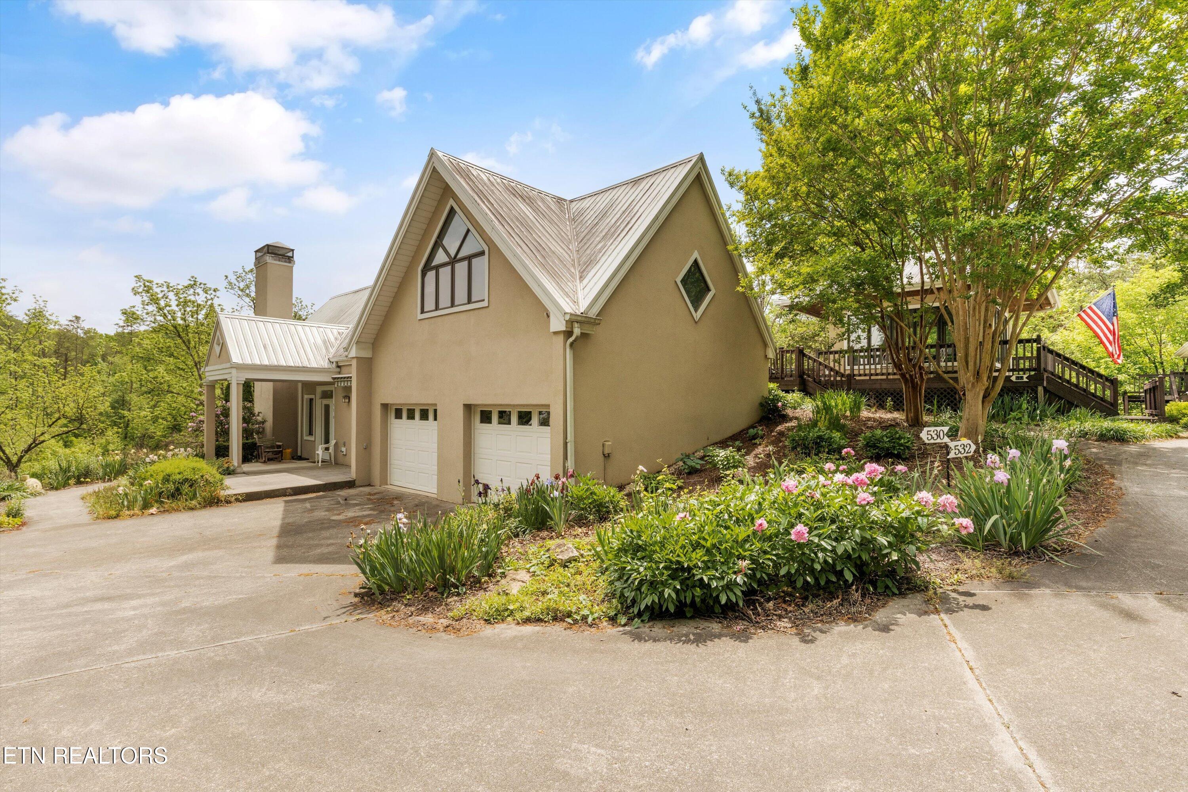
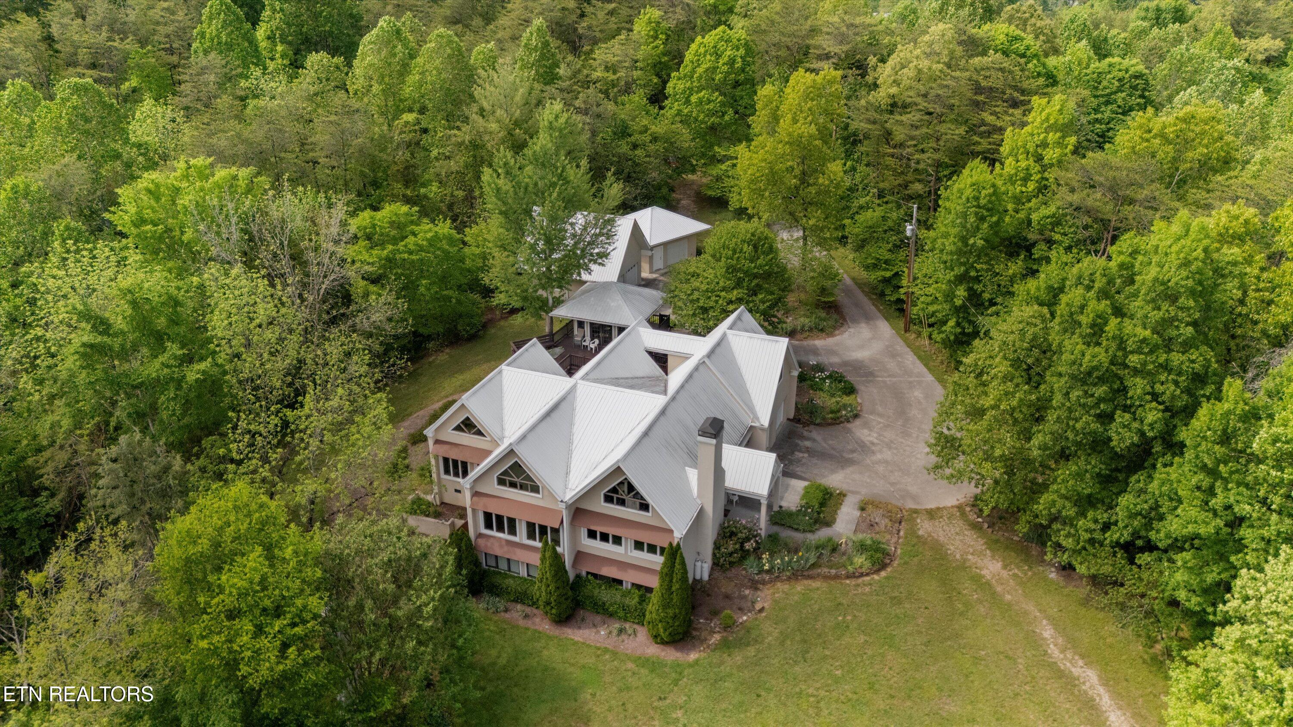
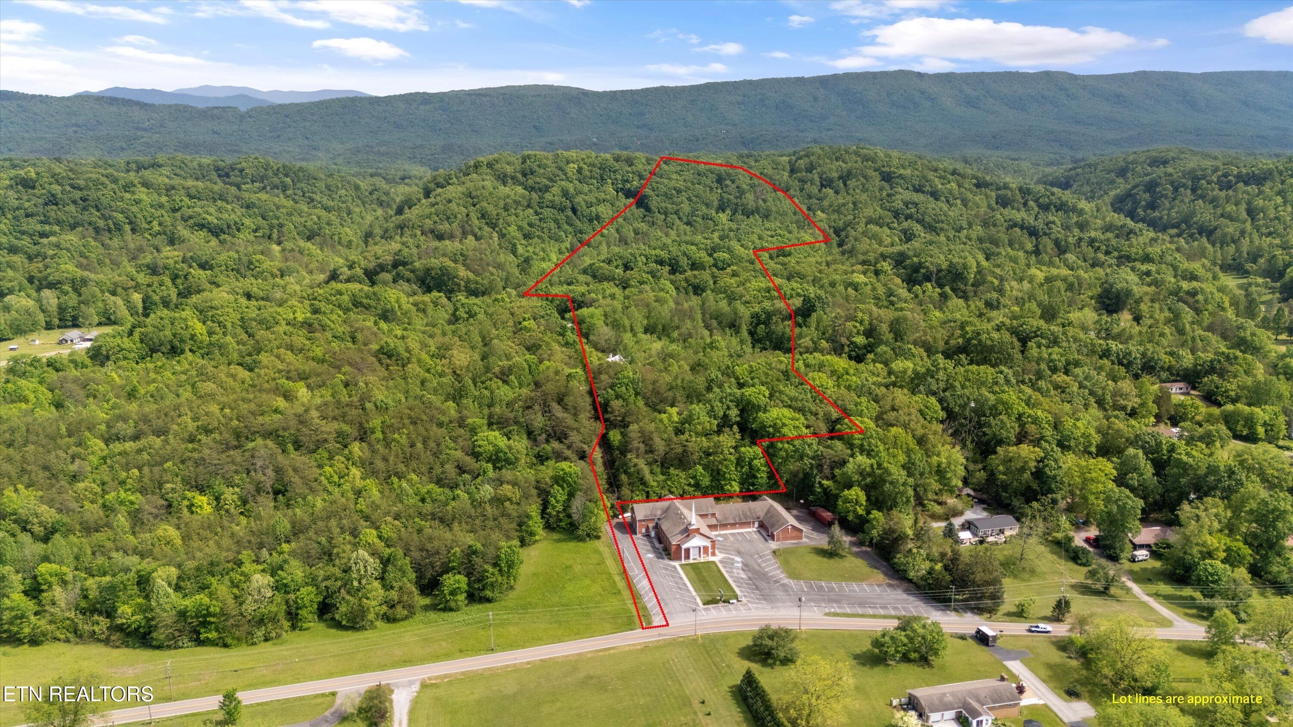
PRIVATE, PRIVATE, PRIVATE! Nestled on 19 acres of pristine countryside, this remarkable Maryville property offers the perfect blend of seclusion, functionality, and convenience. Whether you're seeking a peaceful homestead, a gentleman's farm, or a multi-generational living opportunity, this one-of-a-kind estate delivers. Tucked away in a private setting yet just minutes from downtown Maryville, you'll enjoy the serenity of country living without sacrificing access to shopping, dining, schools, and everyday amenities. Custom built to embrace the beauty of its natural surroundings, the home is filled with abundant natural light and stunning views from nearly every window. Beautiful hardwood floors, multiple sunrooms, and thoughtfully designed living spaces create a warm and inviting atmosphere throughout. The main residence features 3 bedrooms, 2 bathrooms, a dedicated laundry room, abundant storage, and a spacious layout designed to bring the outdoors in. At the heart of the home is the chef's kitchen, complete with extensive cabinetry, double ovens, and a large butler's pantry that was previously used for canning. This versatile space features its own sink and cooktop, providing additional prep and cooking space for entertaining, preserving harvests, or everyday convenience. A spacious primary suite, cozy family room, and dedicated office space further enhance the home's functionality. A standout feature of this property is the private guest quarters, creating an exceptional opportunity for multi-generational living, extended family, guests, or potential rental income. Accessible through a separate entrance, this self-contained living space includes 2 bedrooms, 2 bathrooms, a full kitchen, living area, laundry facilities, and private outdoor access. Step outside and discover even more possibilities. A charming glass house provides the perfect setting for a home office, reading retreat, artist's studio, or simply a peaceful place to enjoy the surrounding wildlife. Multiple garages, workshops, and storage buildings offer endless opportunities for hobbies, equipment storage, woodworking, automotive projects, or running a home-based business. A detached two-car garage includes an upstairs room, while an additional workshop/garage with 12-foot ceilings provides ample space for larger projects and equipment. For hobby farmers and animal lovers, the property is well-equipped with kennels featuring water and electricity, a barn ready for goats, chickens, or other livestock, and additional equipment storage buildings. With plentiful storage throughout both the home and property, you'll have room for everything needed to support your lifestyle. Properties offering this level of privacy, acreage, versatility, and multi-generational living potential are rare. This extraordinary retreat must be experienced in person to fully appreciate all it has to offer. *Please note: The water is currently turned off.*

Save
Ask
Tour
Hide
Share
Listing Snapshot
Price 
$1,099,900
Days On Site 
435 Days
Bedrooms 
5
Inside Area (SqFt) 
4,900 sqft
Total Baths 
4
Full Baths 
4
Partial Baths 
N/A
Lot Size 
19.07 Acres
Year Built 
1980
MLS® Number 
1300154
Status 
Active
Property Tax 
N/A
HOA/Condo/Coop Fees 
N/A
Sq Ft Source 
Appraiser
Friends & Family
Recent Activity
a week agoPrice changed to $1,099,900
a week agoListing updated with changes from the MLS®
3 months agoStatus changed to Active
a year agoListing first seen on site
General Features
Acres 
19.07
Attached Garage 
Yes
Foundation 
Slab
Garage 
Yes
Garage Spaces 
5
Number Of Stories 
2
Parking 
Off StreetGarage Door OpenerAttachedDetachedOtherGarage
Property Sub Type 
Single Family Residence
Security 
Smoke Detector(s)Security System
Sewer 
Septic Tank
SqFt Total 
4900
Style 
Traditional
Water Source 
Public
Interior Features
Appliances 
DishwasherRangeSelf Cleaning OvenTrash Compactor
Basement 
Crawl SpaceFinishedPartially FinishedUnfinishedWalk-Out AccessBath/Stubbed
Cooling 
Central AirCeiling Fan(s)Attic Fan
Fireplace 
Yes
Fireplace Features 
Gas
Fireplaces 
1
Flooring 
CarpetHardwoodVinylTile
Heating 
CentralPropaneOtherElectric
Interior 
Walk-In Closet(s)Cathedral Ceiling(s)Kitchen IslandPantryEat-in KitchenMaster Downstairs
Save
Ask
Tour
Hide
Share
Exterior Features
Construction Details 
OtherStuccoFrame
Lot Features 
Rolling SlopePrivateWoodedIrregular LotLevel
Other Structures 
StorageBarn(s)Workshop
Patio And Porch 
PatioPorchCoveredDeck
View 
Trees/Woods
Waterview 
Trees/Woods
Community Features
MLS Area 
Blount County - 28
Schools
School District
Unknown
Elementary School
Montvale
Middle School
Heritage
High School
Heritage
Listing courtesy of Jeff LaRue of Realty Executives Associates

Copyright © 2026 Knoxville Area Association of Realtors. IDX information is provided exclusively for consumers' personal, non-commercial use and may not be used for any purpose other than to identify prospective properties consumers may be interested in purchasing. Information is deemed reliable but is not guaranteed accurate by the MLS.

Neighborhood & Commute
Source: Walkscore
Save
Ask
Tour
Hide
Share

Compare listings

Compare